Certified high-performance aluminum framed door solutions designed for ultra-structural integrity, thermal isolation, and modern architectural aesthetics.
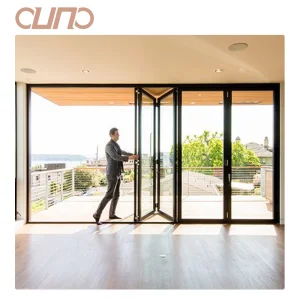
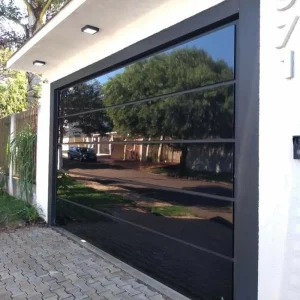
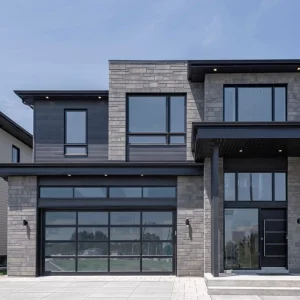
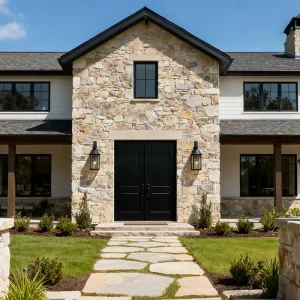
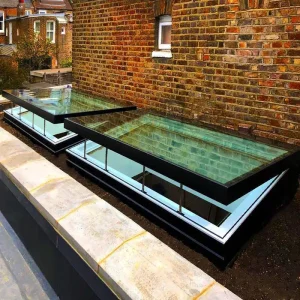
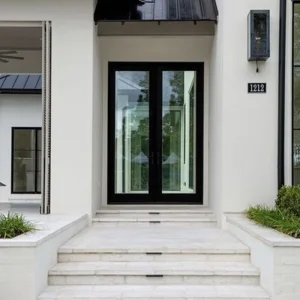
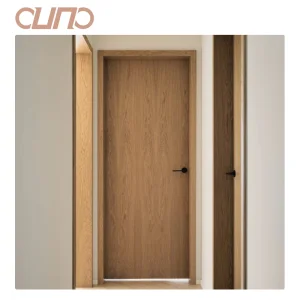
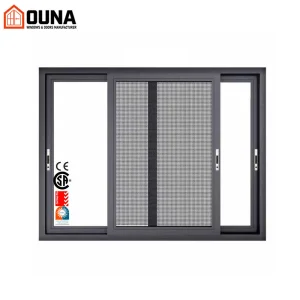
Empowering real estate developers, building material distributors, and architectural contractors with precision-engineered fenestration infrastructure.
Founded in 2013, Shenzhen Astris Window & Door Technology Co., Ltd. spans a modern production complex of 28,000 square meters. Leveraging 13 years of deep industry expertise and 9 years of direct export trade, the company generates $35 million in annual export revenue. Our primary markets cover North America, Western Europe, and Australia, serving commercial property developers, luxury home builders, and building material distributors.
Quality control is driven by 45 certified QC technicians performing continuous salt spray corrosion testing, glass impact testing, and corner seam strength evaluations. Supported by over 800 supply chain partners, Astris offers comprehensive customization including custom RAL powder coating, multi-point locking systems, and triple-pane glass options. Our 50 R&D engineers successfully designed and launched 60 new architectural window systems last year.
A strategic guide for developers and procurement directors evaluating thermal efficiency, structural load ratings, and long-term asset value.
Extruded from high-grade 6063-T6 aluminum alloy, our frame profiles achieve superior tensile strength (≥205 MPa) and yield strength (≥170 MPa). Designed to withstand extreme wind pressure up to 5000 Pa without plastic deformation.
Utilizing PA66 GF25 fiberglass-reinforced polyamide thermal barrier strips, our doors effectively interrupt thermal conductive pathways. Achieve overall frame U-factors down to 0.18 BTU/h·ft²·°F (1.0 W/m²K) for Passive House compliance.
Equipped with multi-channel EPDM gasket seals and structural silicone glazing. Delivers sound attenuation performance up to STC 45 dB, preventing acoustic pollution in dense urban developments and hospitality projects.
| Performance Metric | Standard Specification | Astris Premium Architectural Series | International Compliance Standard |
|---|---|---|---|
| Thermal Transmittance (U-Value) | 2.8 - 3.5 W/m²K | 1.0 - 1.4 W/m²K | NFRC 100 / EN ISO 10077 |
| Structural Wind Load Resistance | 1500 - 2500 Pa | Up to 5000 Pa (Category 5 Hurricane) | ASTM E330 / AS2047 |
| Water Penetration Resistance | 300 Pa | 700 Pa - 1000 Pa Static/Dynamic | ASTM E331 / EN 12208 |
| Air Infiltration Rate | 1.5 m³/h·m | < 0.1 m³/h·m (Airtight Grade 4) | ASTM E283 / EN 12207 |
| Surface Finish Coating | Standard Anodized (10μm) | AAMA 2605 Fluoropolymer (PVDF) / QUALICOAT | AAMA 2605 / ISO 2360 |
Tailored structural profiles engineered for high-density commercial towers, hurricane-prone coastal resorts, and luxury residential estates.
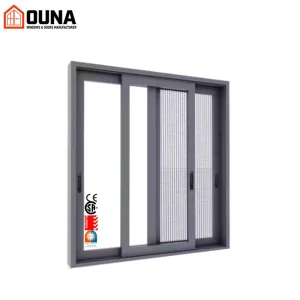
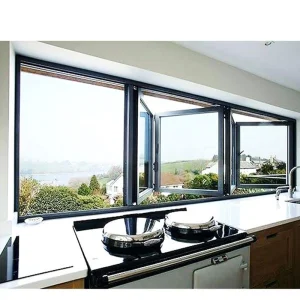
Architectural installations in regions such as Florida, the Caribbean, and Southeast Asia demand structural resilience against flying debris and extreme wind shear. Our Miami-Dade NOA certified sliding and bi-fold systems utilize laminated impact glass with SentryGlas® interlayers, ensuring complete building envelope preservation during major storm events.
For high-rise developments requiring high cycle durability, our automatic sectional garage doors and heavy-duty entry systems incorporate multi-point European locking hardware (Siegenia / Hoppe). Built for high-frequency usage with minimum maintenance cycles, certified for over 100,000 operation cycles.
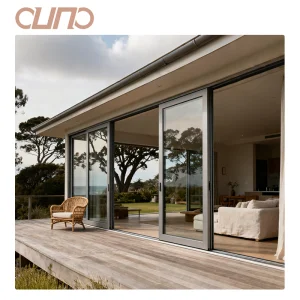
Meeting the demands of modern architectural design, Astris ultra-slim sightline aluminum doors maximize natural daylight harvesting. Seamlessly blending interior and outdoor living spaces, these systems support expansive glass panels weighing up to 400 kg with effortless, whisper-quiet stainless steel roller assemblies.
To achieve LEED Platinum or Passive House certification, commercial structures require thermal separation across all envelope openings. Our argon gas-filled, low-E triple-glazed aluminum-clad wood and thermal-break profiles eliminate thermal bridging and drastically lower building operational energy footprints.
Step-by-step fabrication rigor across our 28,000 square meter automated facility, supported by 45 certified QC technicians.
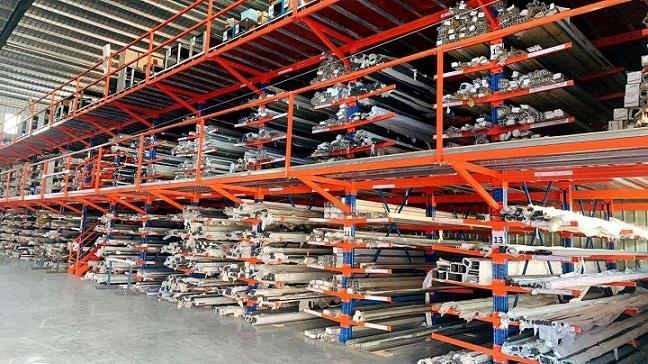
1. Raw Material Inspection
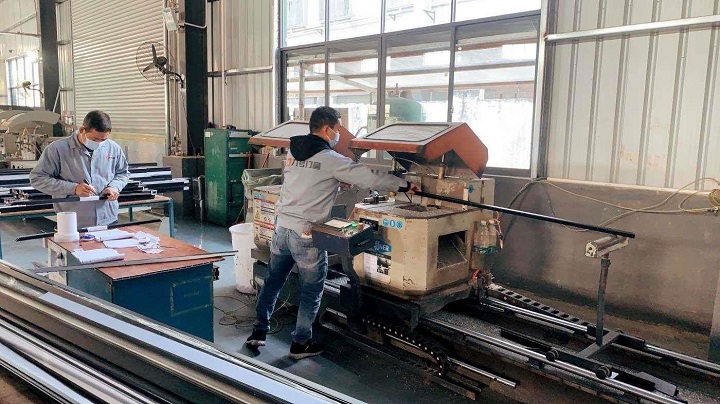
2. Profile Cutting
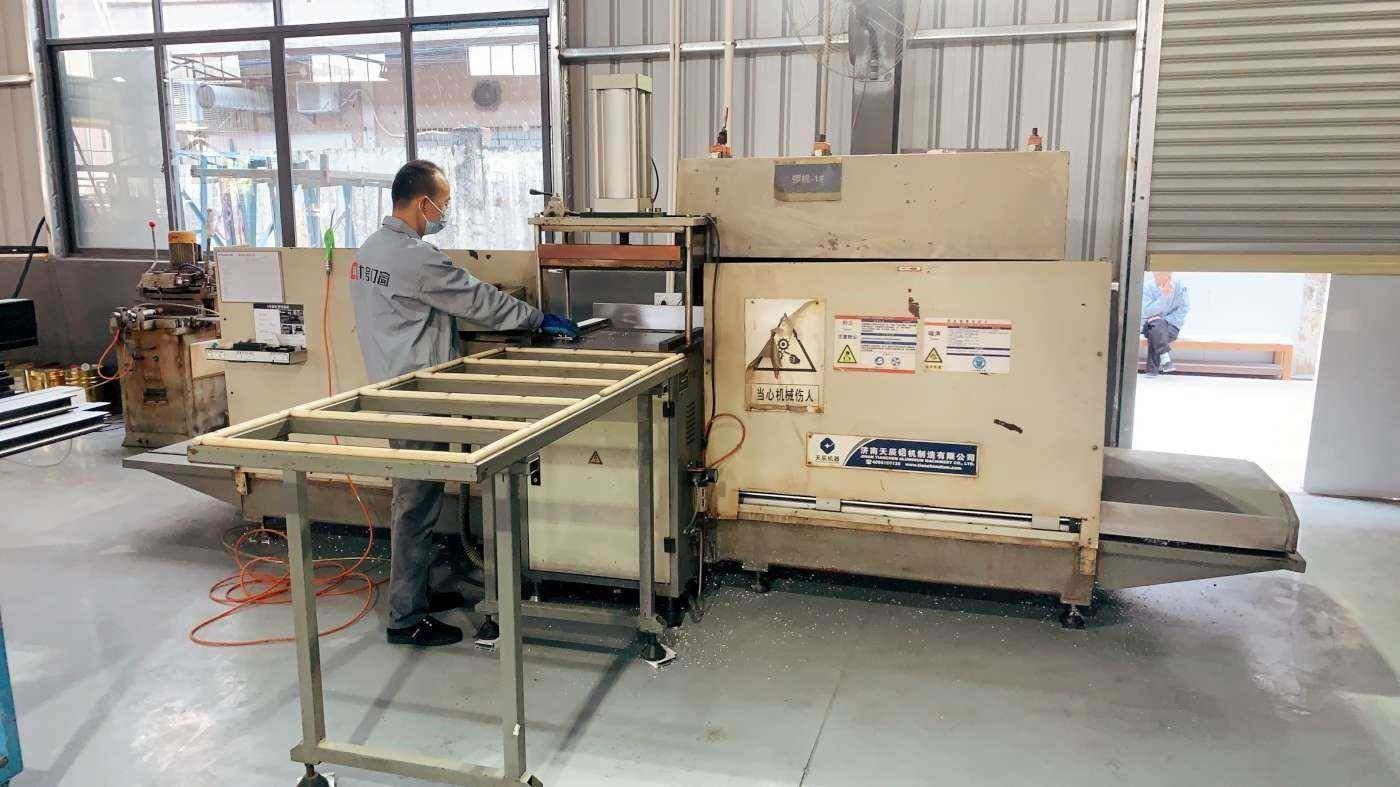
3. Milling Tenon
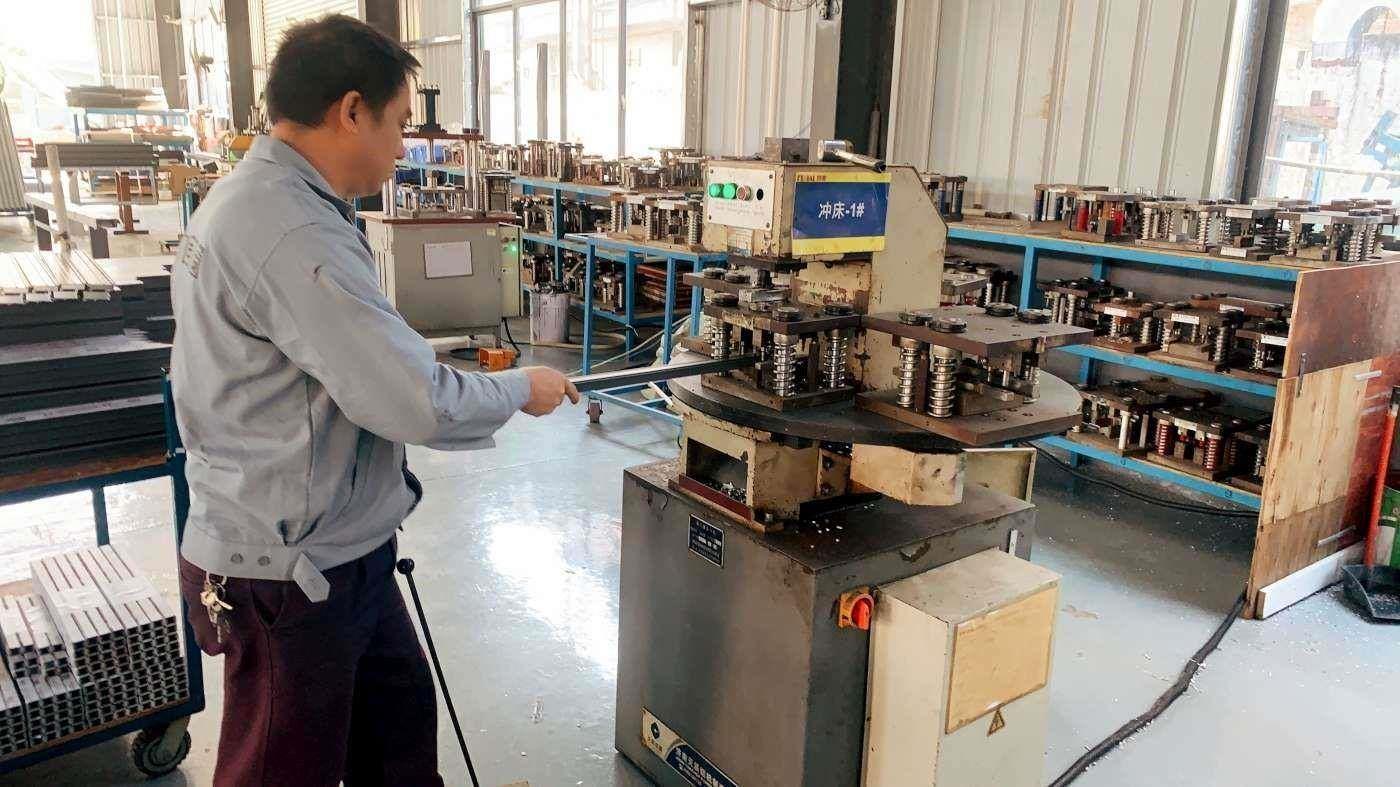
4. Precision Punching
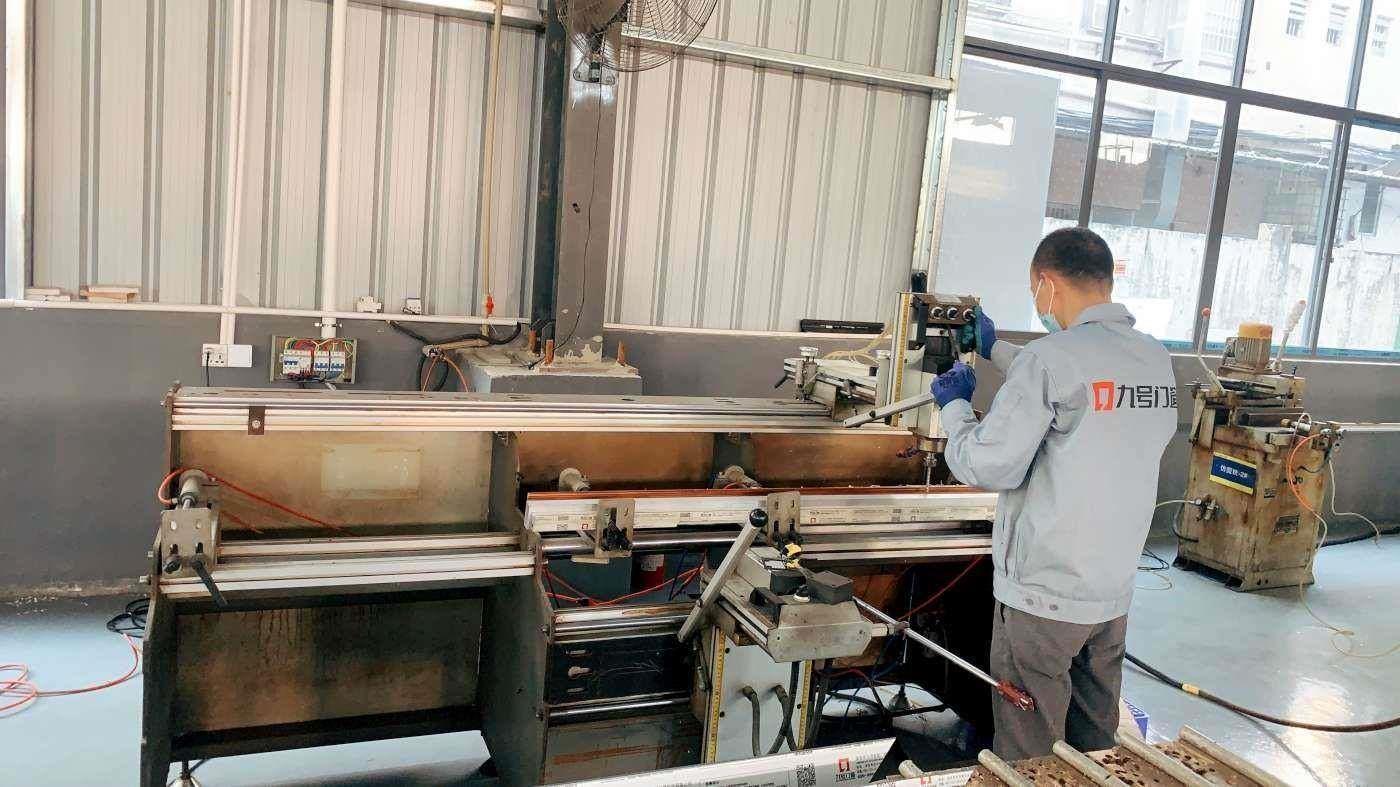
5. Profile Milling
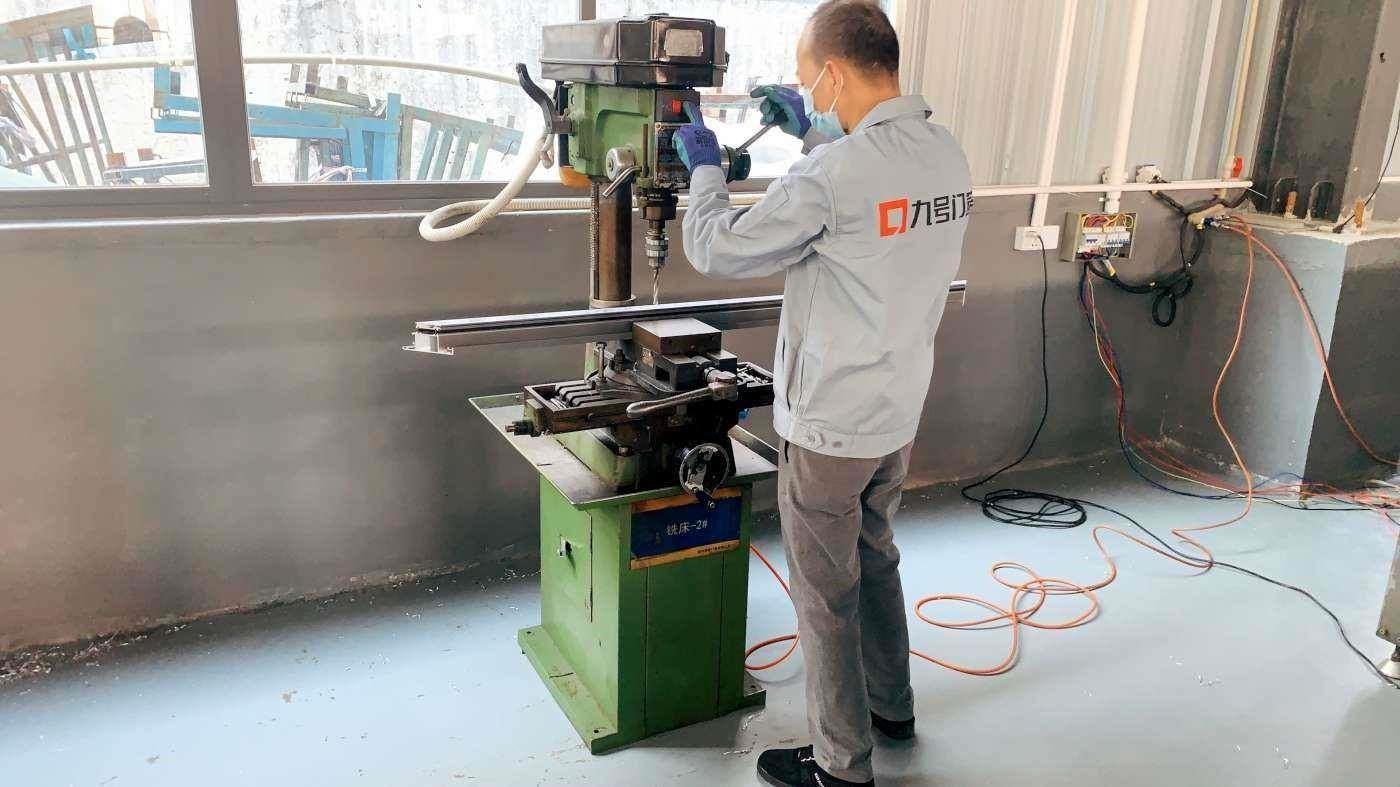
6. Drilling & Milling Holes
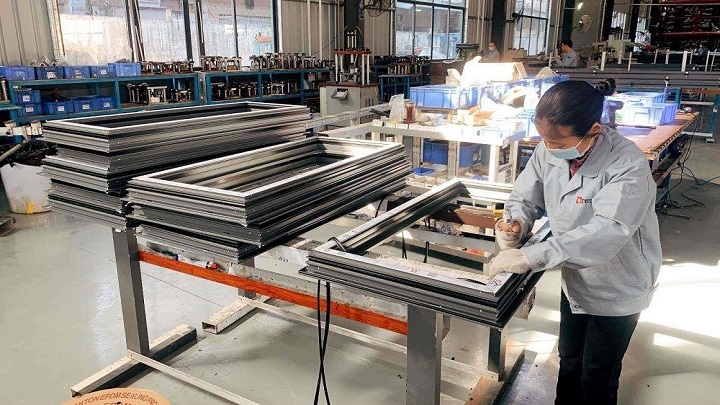
7. Frame Fan Assembly
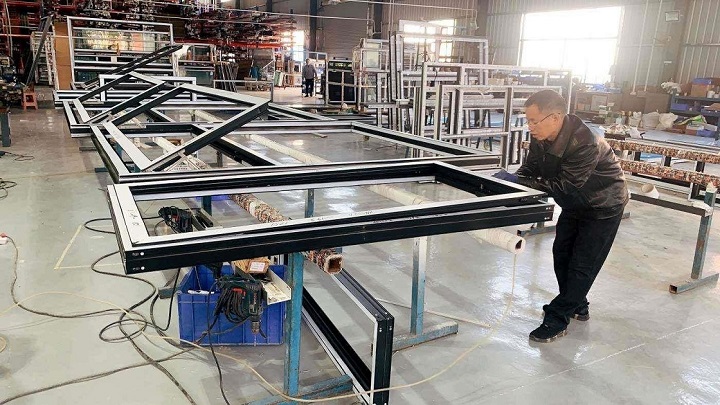
8. Hardware Assembly
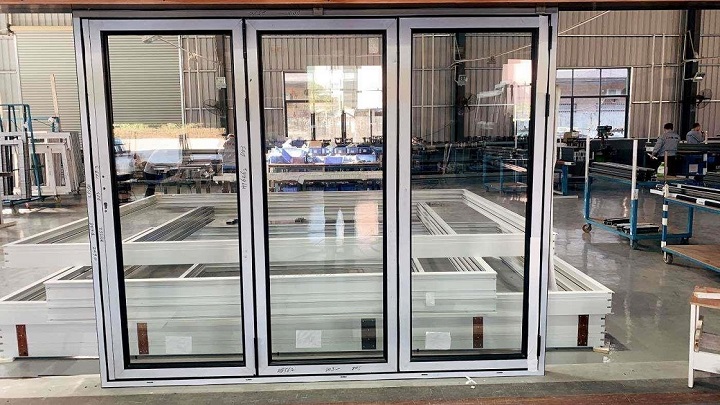
9. Product Commissioning
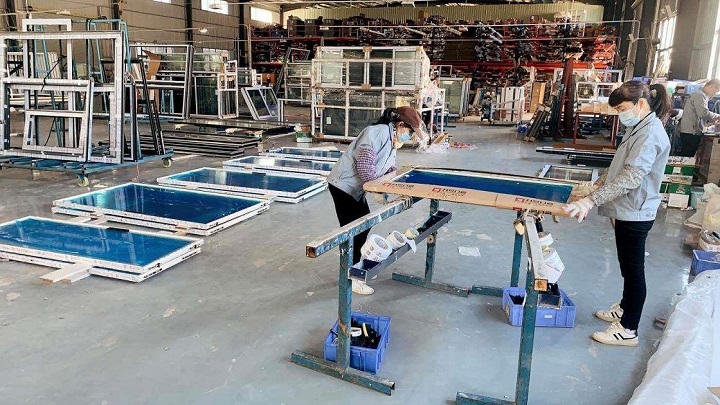
10. Export Packaging
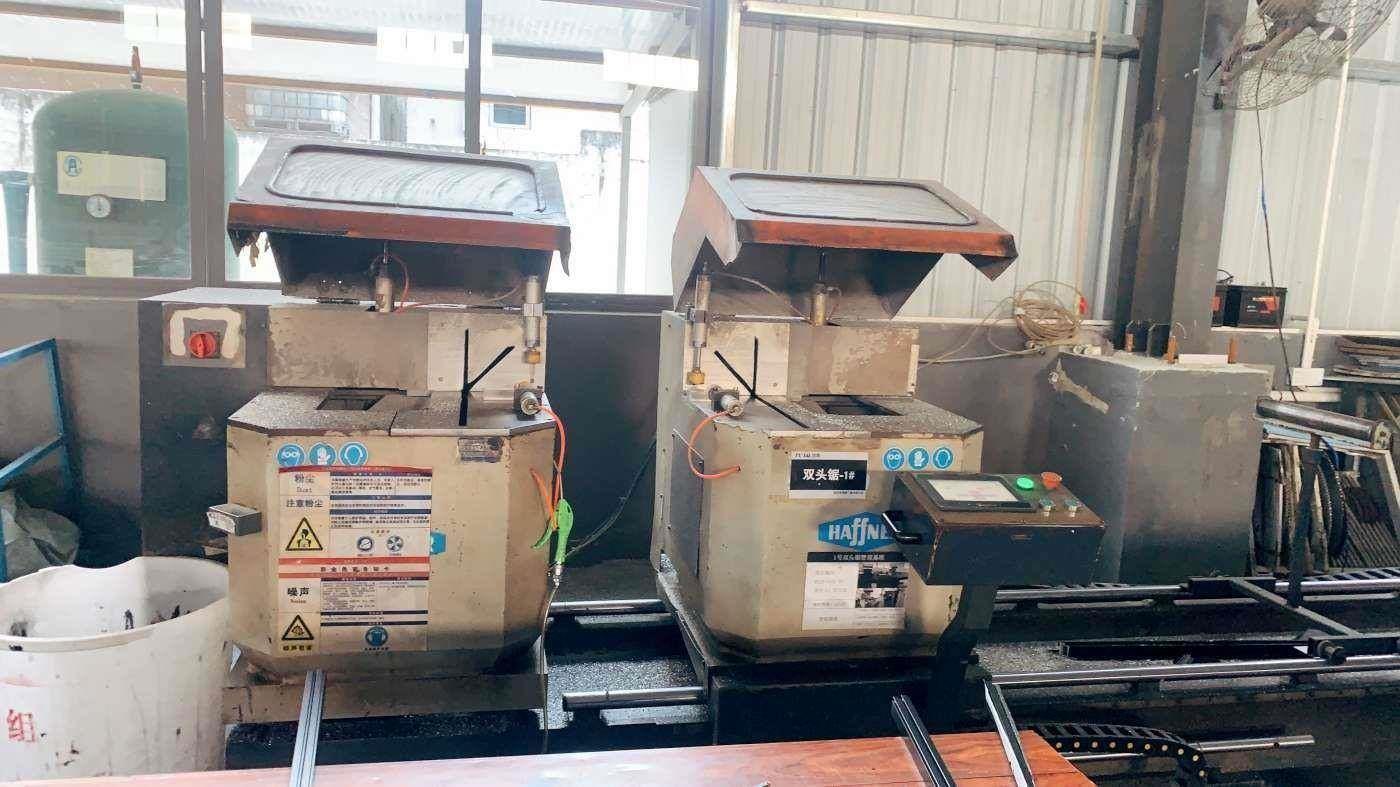
CNC Double-Head Profile Cutting Machine
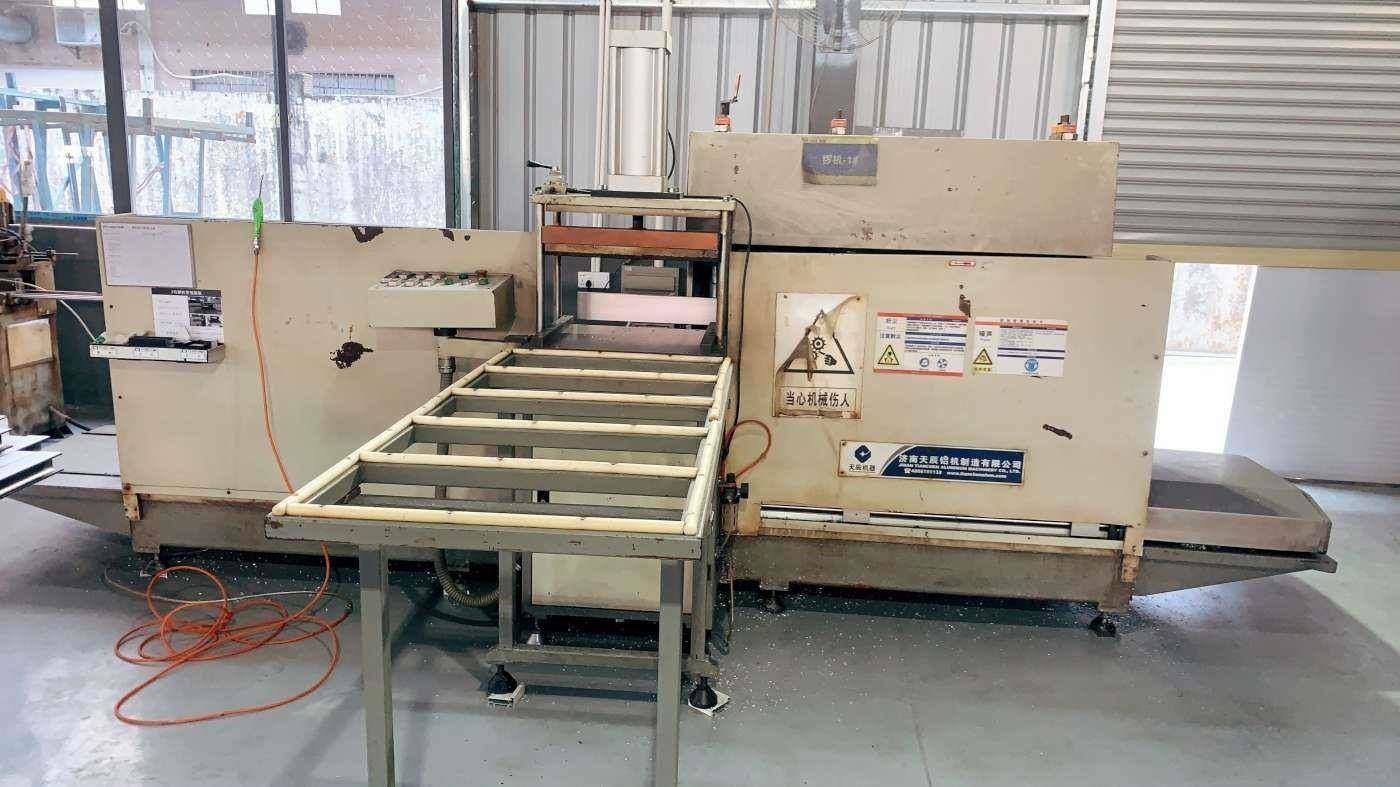
Heavy-Duty End Milling Machine
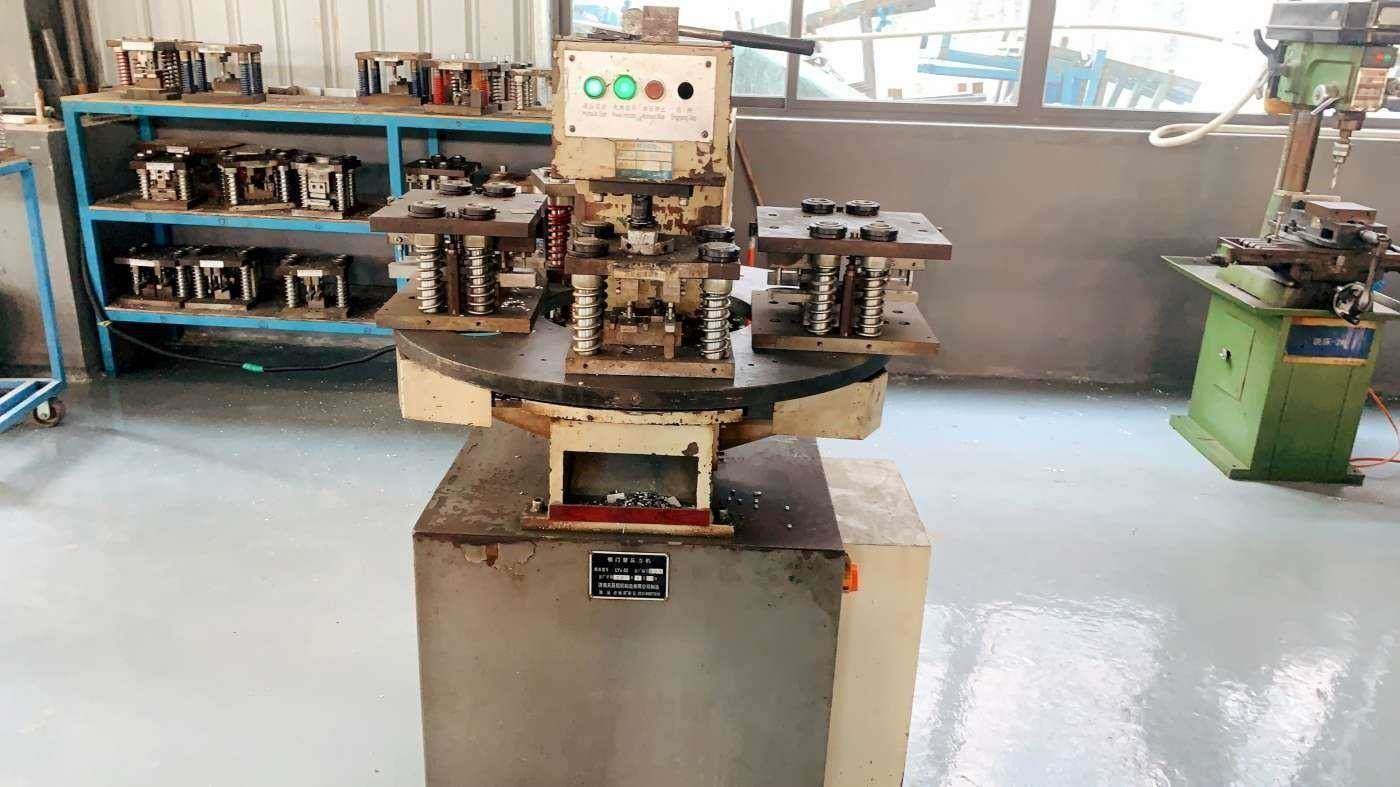
High-Precision Hydraulic Punching Machine
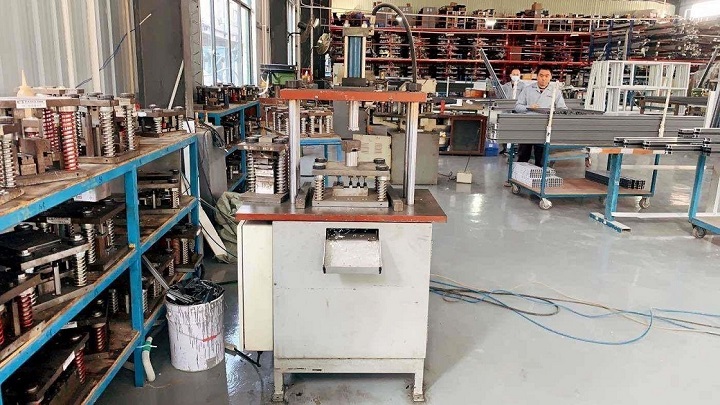
Multi-Station Corner Crimping Punch
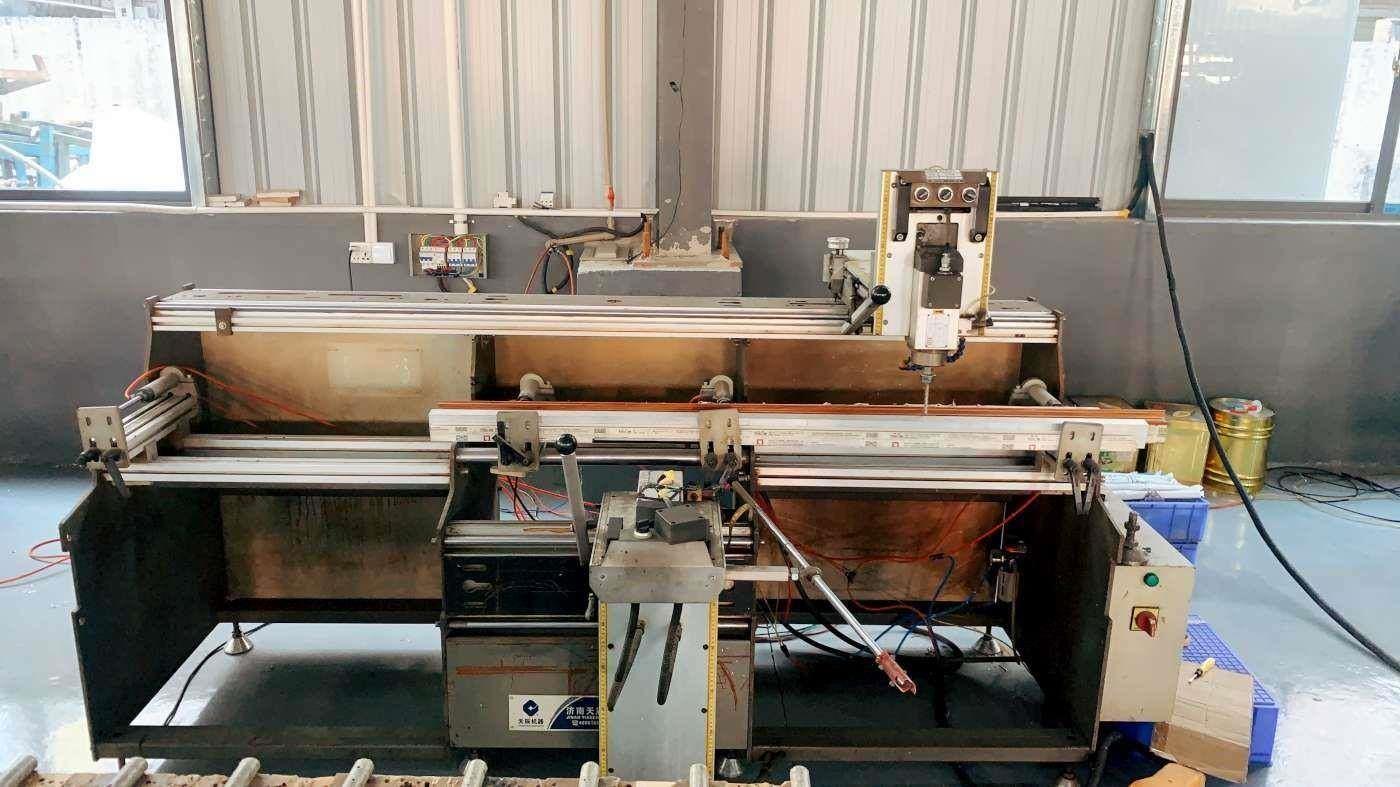
Automatic Profile Copy Milling Machine
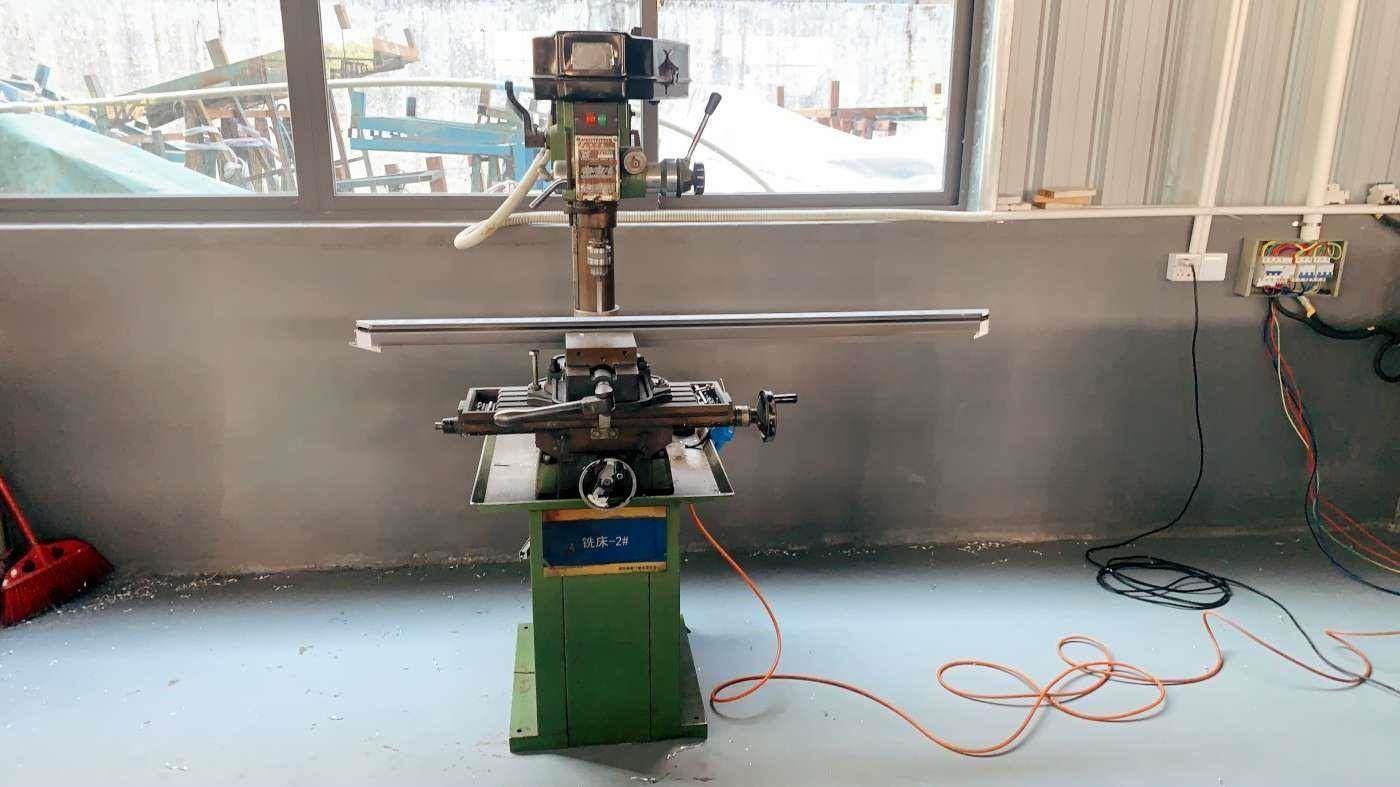
3-Axis Drilling & Milling CNC Center
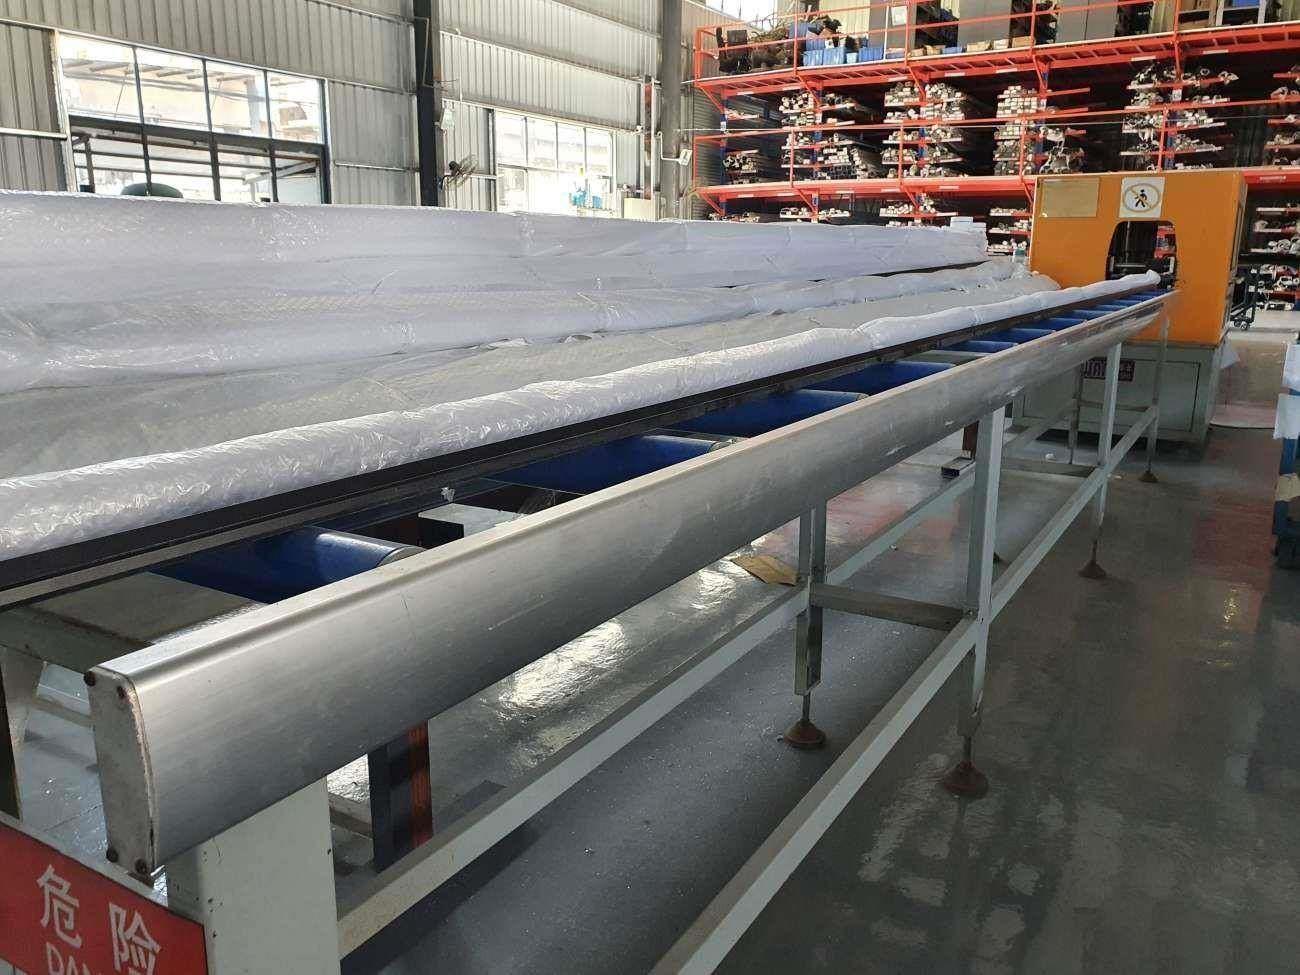
Architectural Lattice Processing Machine
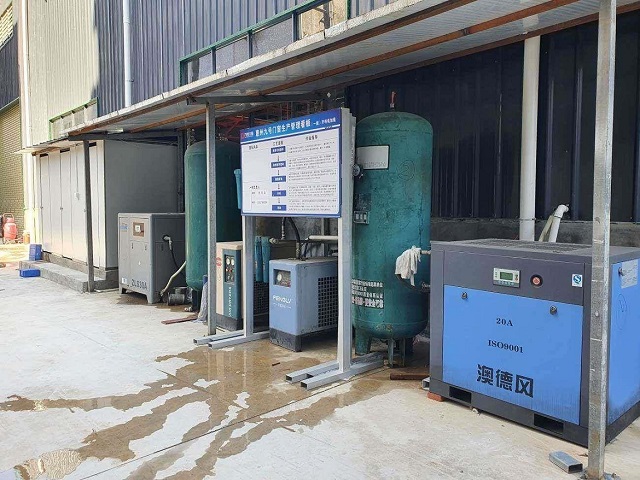
Industrial Screw Air Compressor Unit
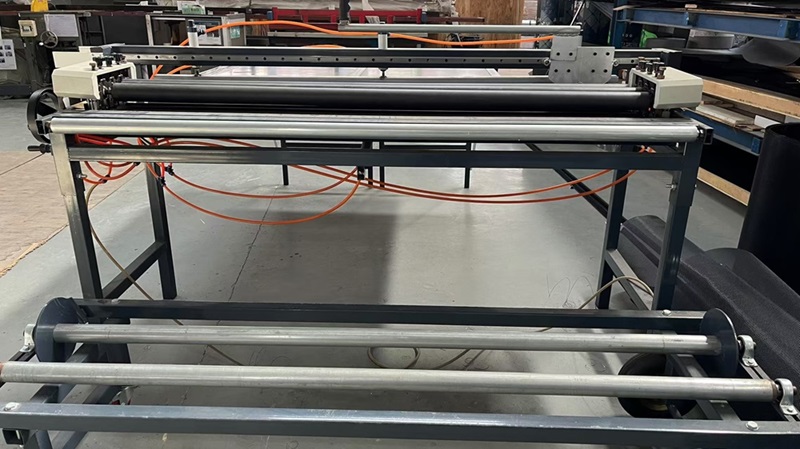
Automatic Screen Mesh Cutting Unit
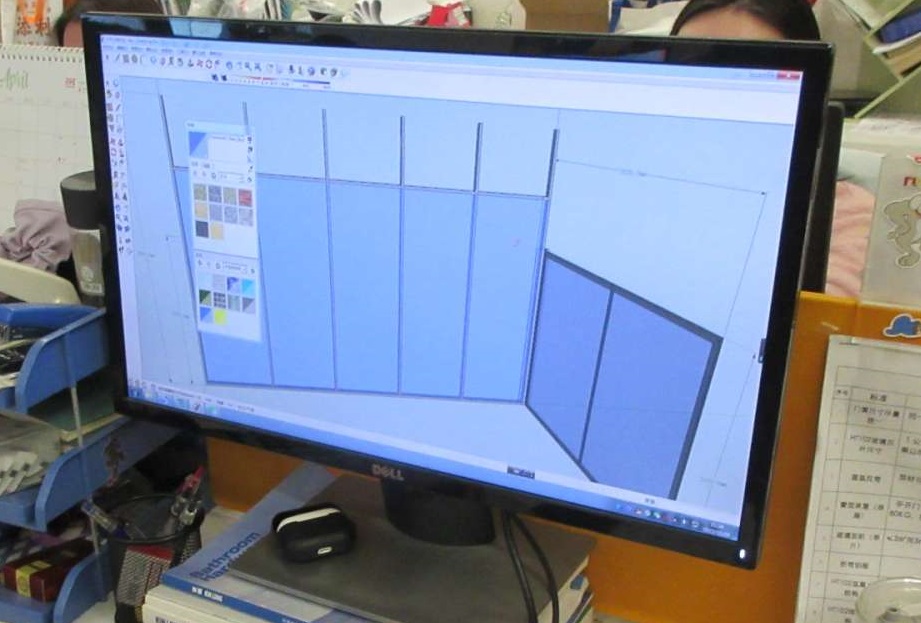
Structural Cross-Section Drawing
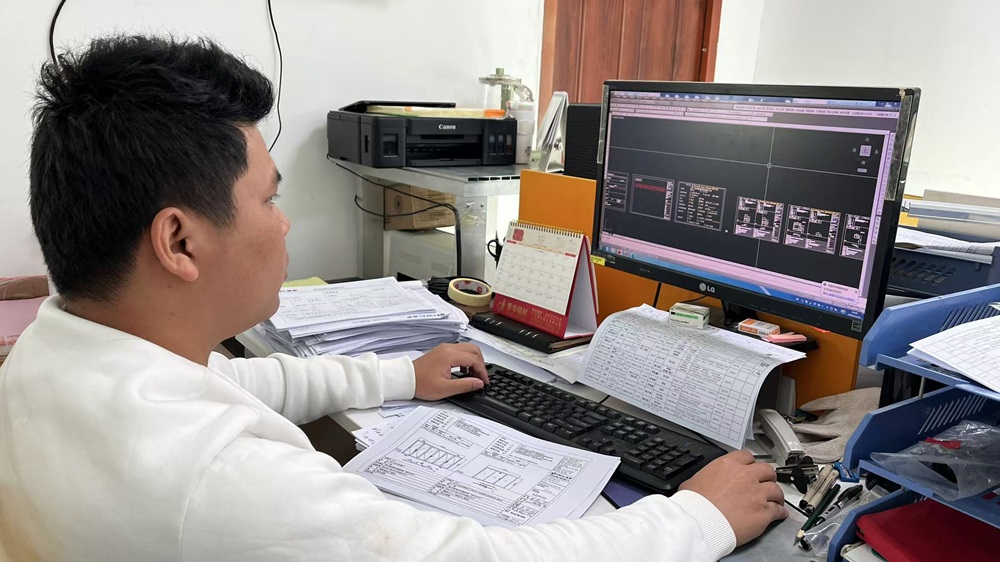
Fenestration Profile CAD Assembly Scheme
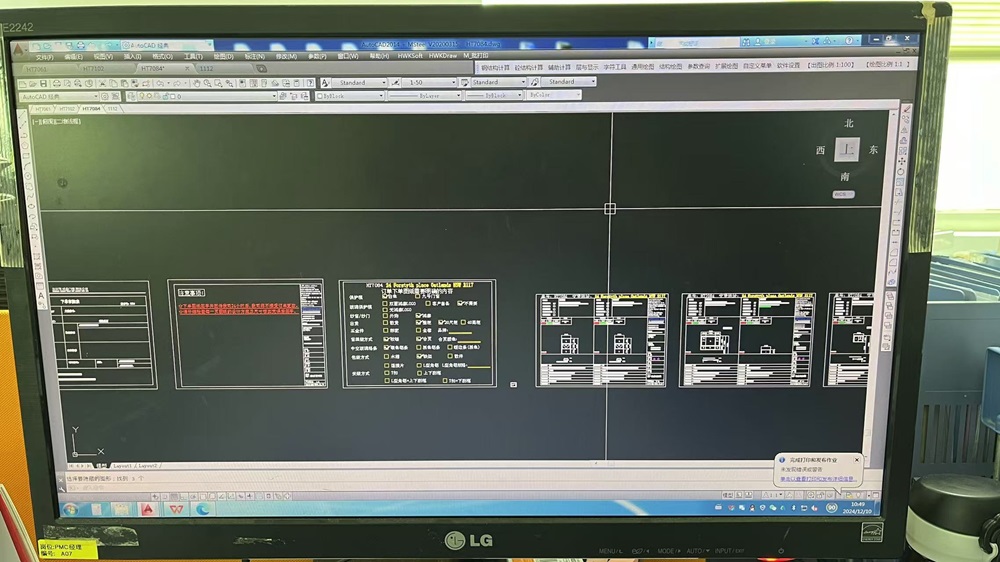
3D Parametric CAD Workstation Modeling
Pioneering next-generation smart fenestration, ultra-low-carbon aluminum metallurgy, and digital twin building integrations.
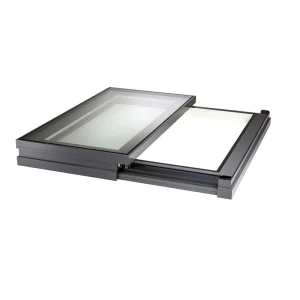
Transitioning from manual operations to fully automated, concealed motor drive systems. Integrated wind, rain, and air quality sensors trigger automated skylight and bi-fold door operation, interfacing directly with KNX, Crestron, and Zigbee smart home automation protocols.
Providing global architects with native Revit BIM families complete with embedded thermal performance data, material declarations, and structural load characteristics. Facilitates seamless building lifecycle modeling from schematic design to facility maintenance.
Committing to 100% hydro-powered recycled aluminum billets by 2027. Reducing embodied carbon footprints to under 4.0 kg CO2e per kg of extruded profile, satisfying strict European Energy Performance of Buildings Directive (EPBD) standards.
Rigorous international testing ensuring turnkey market entry across North America, Europe, and Oceania.
Our 45-person quality control team executes rigorous testing across three dedicated laboratory zones:
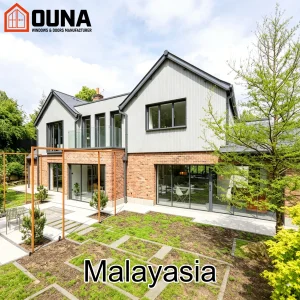
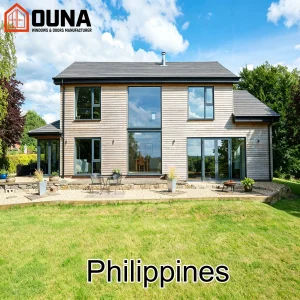
Explore our regional engineering solutions, hurricane-resistant window systems, and custom architectural door assemblies.
Detailed technical insights for architectural specifiers, procurement agents, and structural engineers.
We primarily specify high-tensile 6063-T6 aluminum extrusion alloys with profile wall thicknesses ranging from 2.0mm to 3.0mm depending on architectural span requirements. For extreme High-Velocity Hurricane Zones (HVHZ), internal steel sleeve reinforcements are integrated within the aluminum chambers to achieve design wind pressures exceeding 5000 Pa.
Polyamide 66 with 25% glass fiber reinforcement (PA66 GF25) exhibits an identical thermal expansion coefficient to aluminum profiles, ensuring structural stability across extreme temperature fluctuations (-30°C to +80°C). By creating an isolated barrier between interior and exterior aluminum profiles, thermal conductivity is reduced by up to 60%, resulting in direct HVAC energy savings of 25% to 38% annually.
We offer AkzoNobel and PPG Fluoropolymer (PVDF) 3-coat spray finishes and QUALICOAT-certified Class 2/3 powder coatings. These surface treatments withstand over 3,000 hours of continuous salt spray testing (ASTM B117) and resist color fading, chalking, and salt corrosion in intense coastal conditions.
Yes. Our products are engineered and tested in accordance with NFRC 100/200/400 thermal and solar optical standards, ASTM E1886/E1996 hurricane impact protocols, Miami-Dade NOA requirements, as well as Australian AS2047 and AS1288 standards for structural window assemblies.
Standard production lead times range from 25 to 35 business days following CAD shop drawing sign-off and color sample approval. Minimum order quantities (MOQ) are flexible depending on system complexity, starting from 50 square meters for custom architectural profiles.
Our 45-person QC team enforces a 5-stage quality gate system: incoming raw billet chemical composition verification, post-extrusion dimensional accuracy checks, post-powder coating thickness/adhesion testing, assembly corner tension tests, and 100% pre-shipment operational commissioning.
 Astris Window Systems